
Address
14709 White Oak Drive, Burnsville, MN
Price
$ 699,900
Property Attributes
- ID#7114206
- TypeSingle Family
- Listing Status Active
- CountyDAKOTA
- CityBurnsville
- AreaSummit Oaks 3rd
- NeighborhoodSummit Oaks 3rd
- Zip55337
- StyleSingle Family
- Year Built1993
- Taxes$ 12174
- Price$ 699,900
- Bedrooms5
- Full Bathrooms4
- Half Bathrooms1
- Sqr Footage5460
- Lot Size0.342 Acres
Data Source:
Northstar MLS (NSTAR)
Property Description
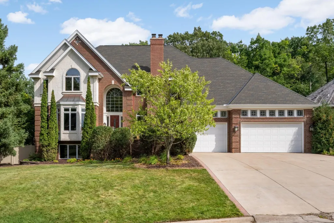
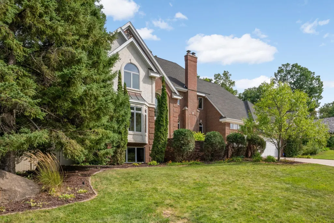
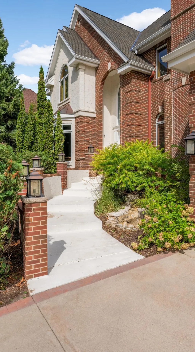
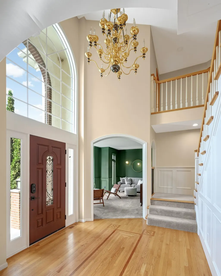
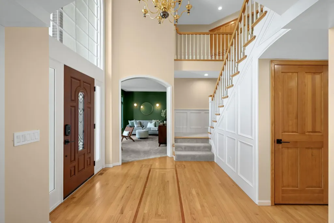
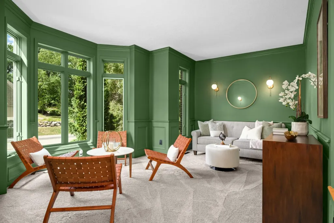
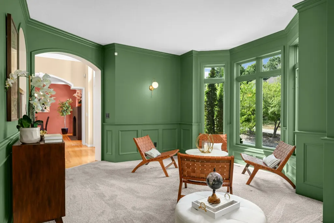
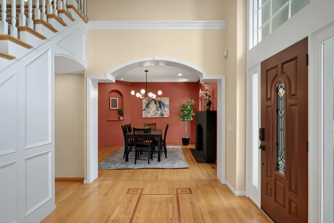
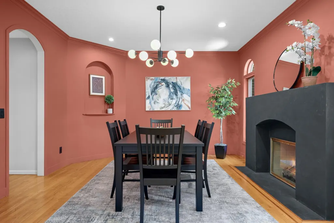
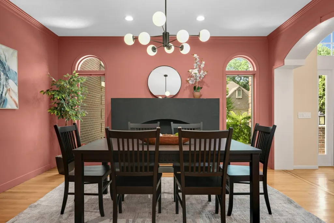
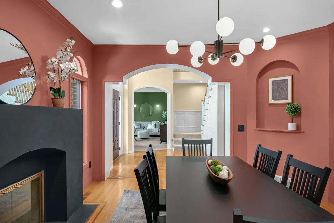
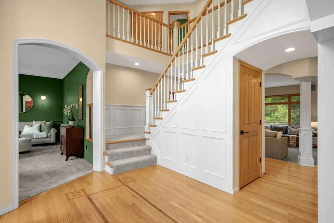
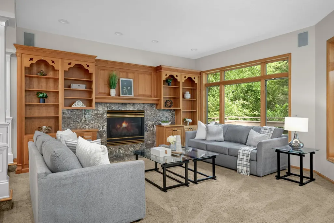
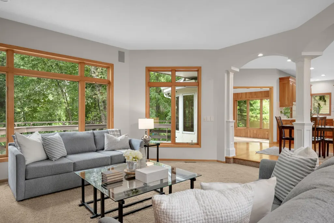
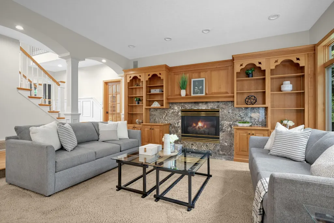
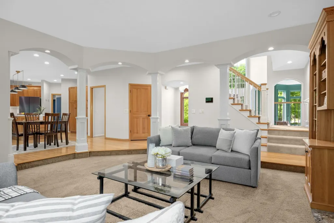
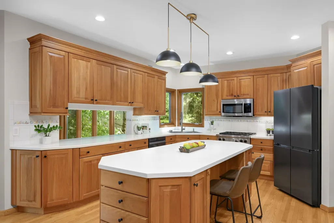
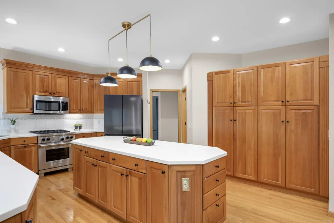
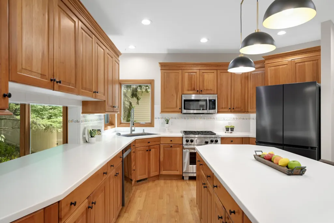
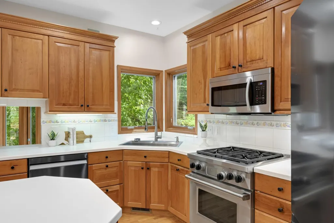
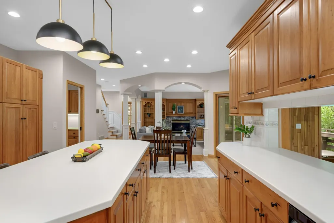
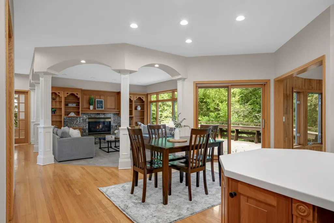
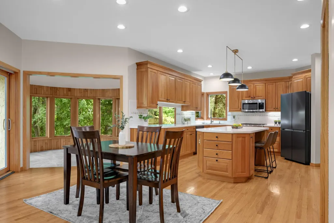
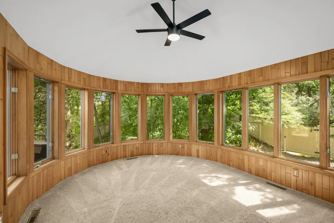
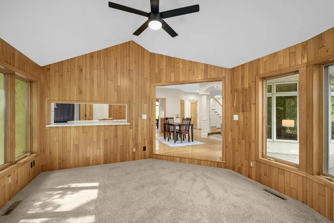
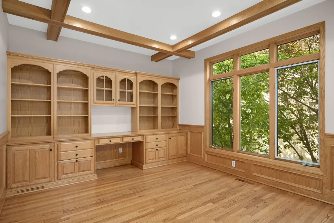
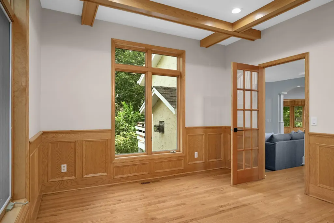
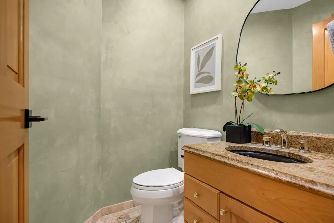
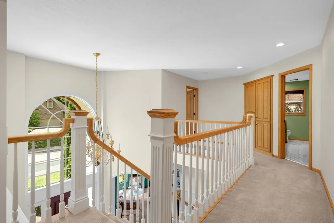
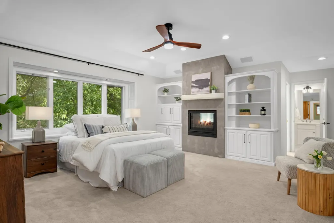
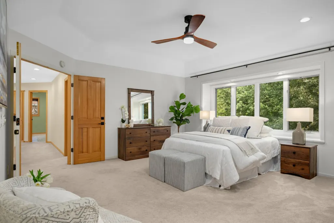
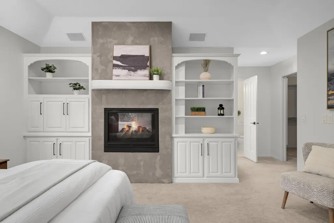
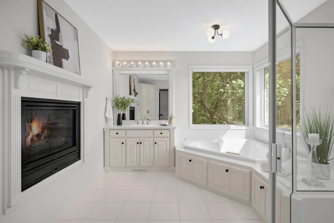
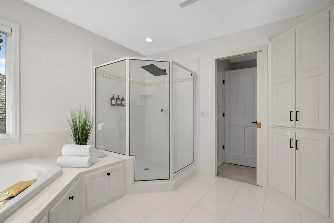
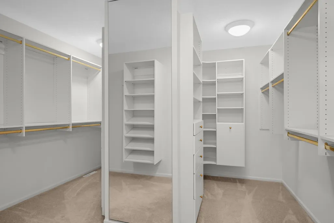
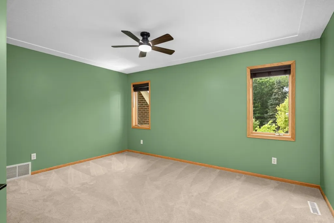
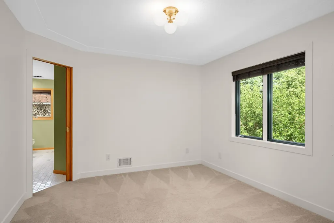
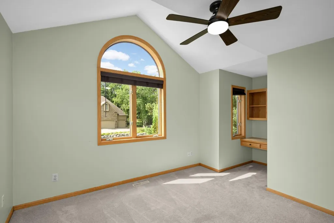
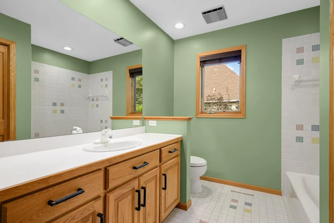
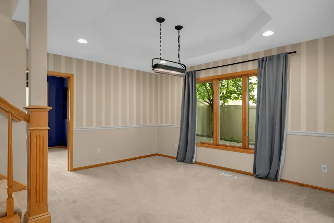
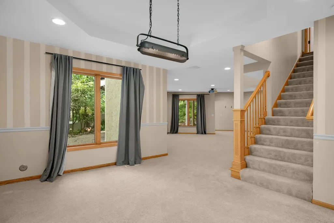
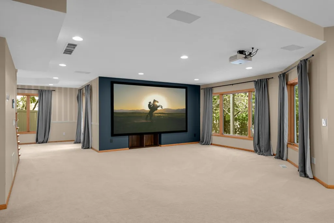
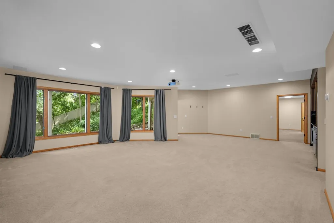
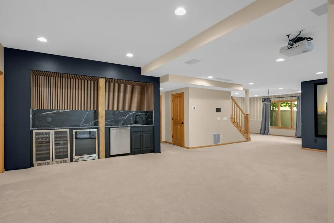
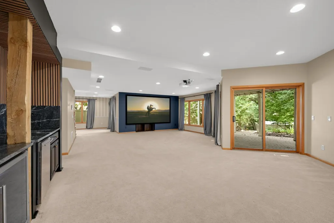
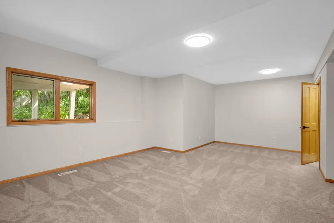
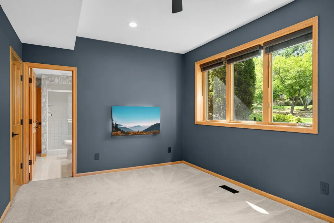
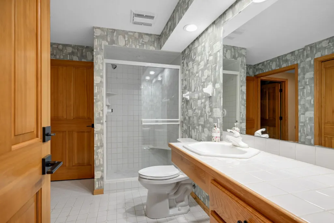
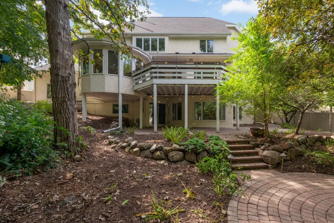
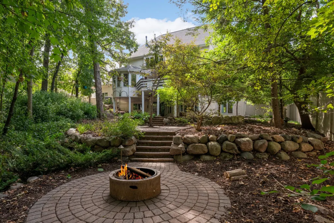
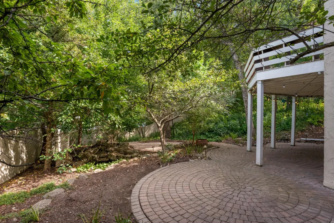
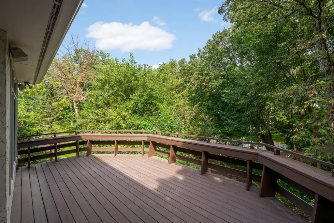
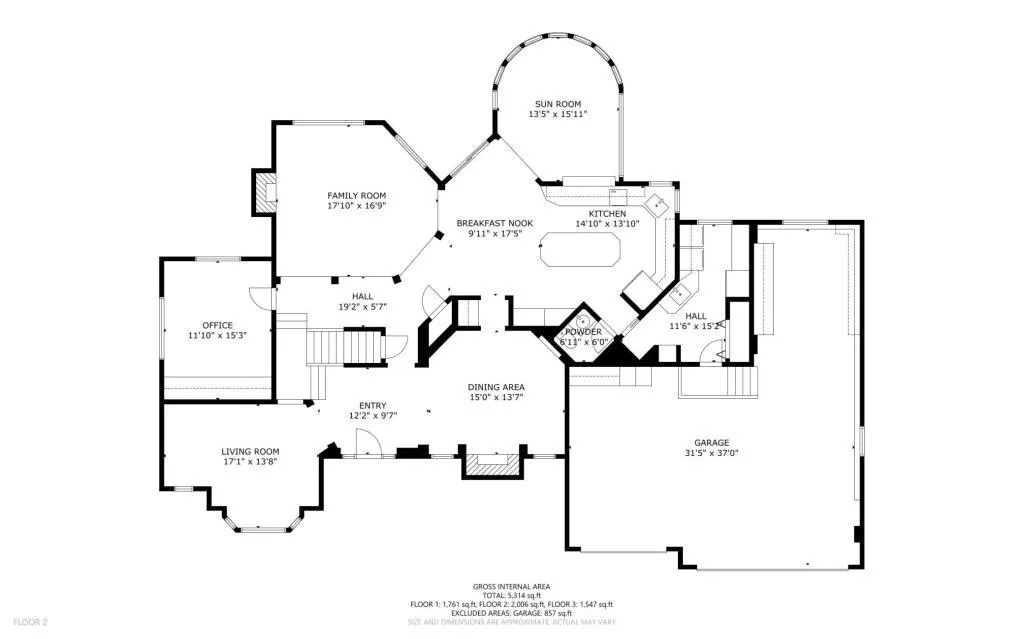
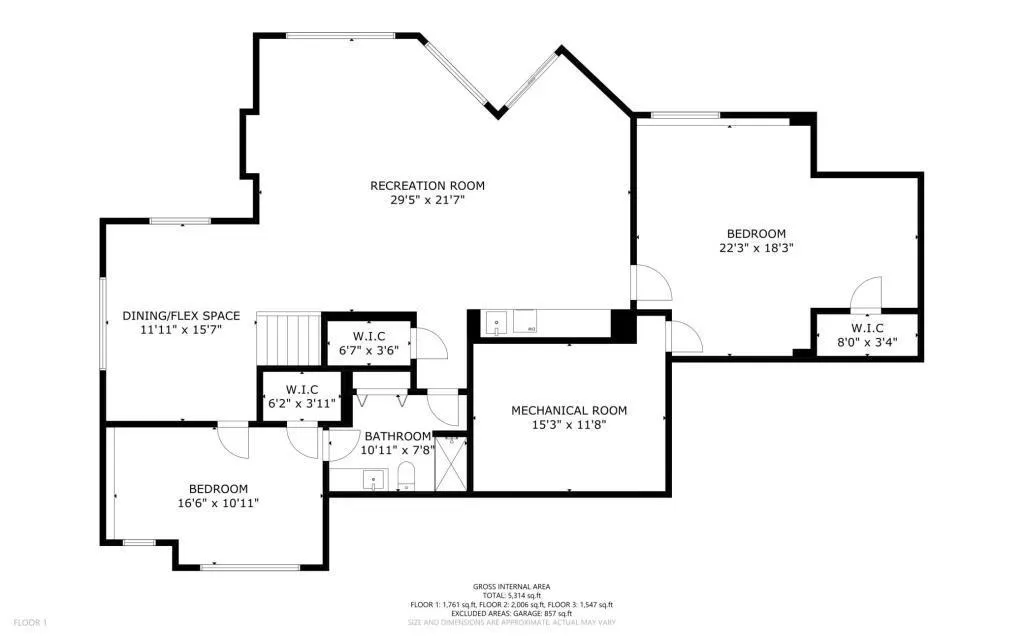
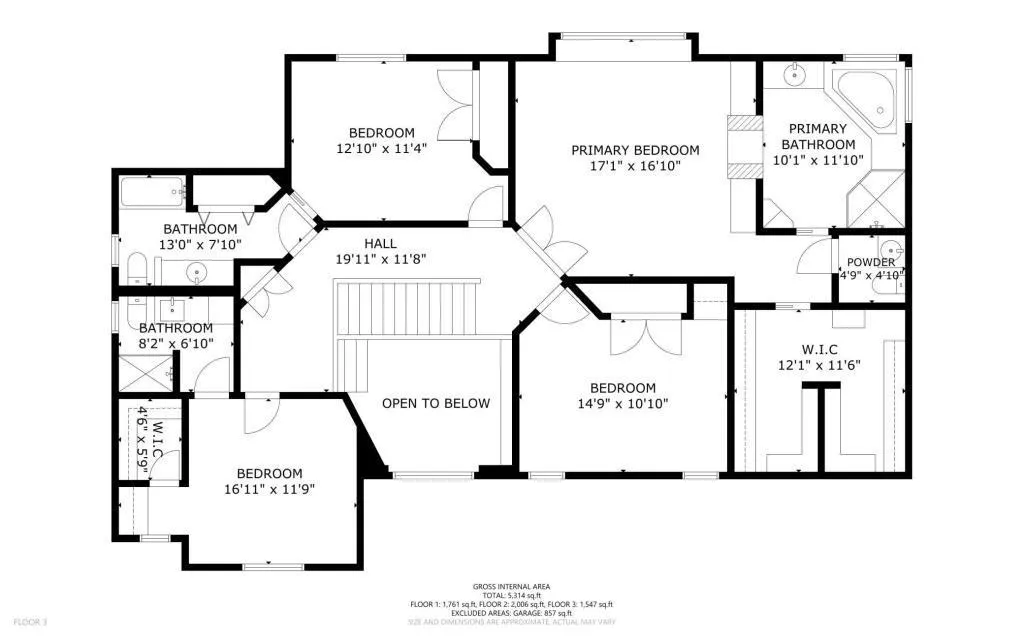
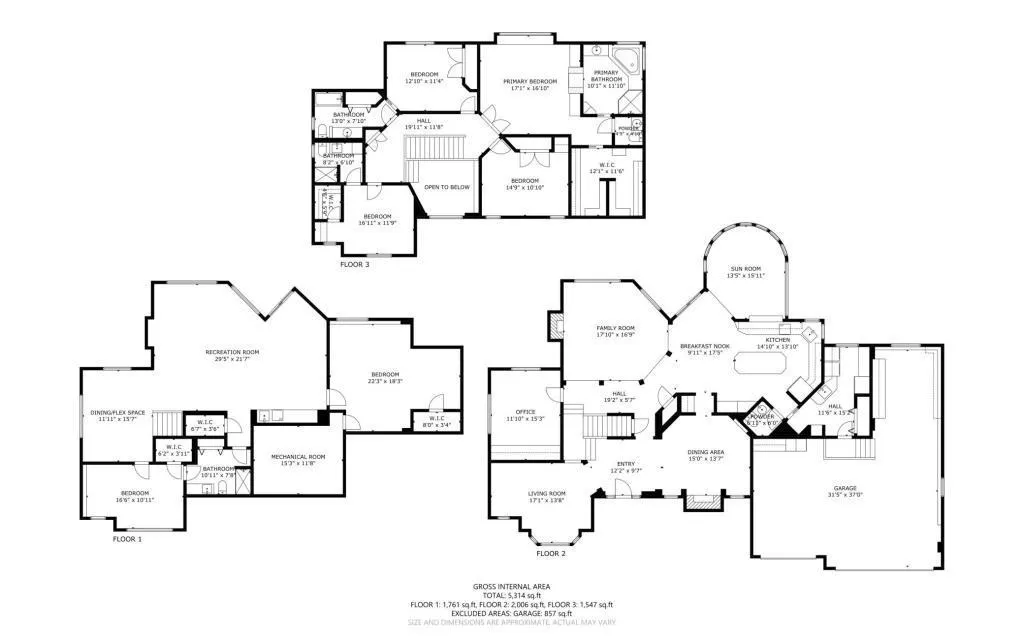
Welcome to 14709 White Oak Drive — an immaculate 5-bedroom, 5-bathroom masterpiece nestled in a peaceful wooded setting in Burnsville's coveted Summit Oaks neighborhood. With 5,460 finished square feet, a 4-car garage, and a breathtaking backyard oasis complete with a tranquil koi pond, stone paver patio, and cozy firepit, this one is truly special. Step inside a grand vaulted foyer opening to formal living and dining spaces highlighted by custom millwork, built-in cabinetry, and two stunning gas fireplaces. The gourmet kitchen impresses with a massive center island, stainless appliances, and a butler's pantry, all flowing into a gorgeous sunroom drenched in natural light. The primary suite is a true sanctuary. Find dual-sided fireplace, sprawling walk-in closet, and a spa-like bath with jetted soaker tub and walk-in shower. The walkout lower level is an entertainer's dream equipped with wet bar, wine cellar, game room, great room, and a fifth bedroom with private bath. Top-rated Rosemount-Apple Valley-Eagan schools, minutes to shopping and dining, and a private wooded setting that feels miles from everything yet close to it all. This is Summit Oaks living at its absolute finest. Make it yours today!
| Price History | |
|---|---|
| 9/11/2026 | Listed $699,900 |
General Features
| Living Area | 5460 |
|---|---|
| Sewer | City Sewer/Connected |
| Heating | Forced Air,Fireplace(s) |
| Cooling | Central Air |
| Roof | Architectural Shingle,Asphalt,Pitched |
| Appliances | Air-To-Air Exchanger,Dishwasher,Disposal,Dryer,Exhaust Fan,Humidifier,Gas Water Heater,Water Filtration System,Water Osmosis System,Microwave,Range,Refrigerator,Stainless Steel Appliances,Washer,Wate |
| HOA Fee | 200 |
| Garage Spaces | 4 |
| Association Fee Includes | None |
| Pool Features | None |
| Construction Materials | Block,Concrete,Frame |
| Year Built | 1993 |
| Electric | Circuit Breakers |
| Levels | Two |
| Property Subtype | Single Family |
| Tax Year | 2026 |
| Accessibility | Smart Technology |
| Assoc Fee Paid Per | Annually |
| County | Dakota |
| New Construction | No |
| Property Type | Residential |
| HOA | Yes |
| Contingency | None |
| Subdivision Name | Summit Oaks 3rd |
| Full Baths | 2 |
| Directions | 35W South and exit on County Road 42. Head East on County Road 42 and follow to Summit Oaks Drive and go North. Then go East on White Oak Drive. Home is on the right. |
| City | Burnsville |
| Association Name | Summit Oaks Homeowners |
| High School District | Rosemount-Apple Valley-Eagan |
| Zoning Description | Residential-Single Family |
| Lot Size Units | Acres |
| Property Attached Y/N | No |
| Land Lease Y/N | No |
| Tax Annual Amount | 12174 |
| Additional Parcels Y/N | No |
| Standard Status | Active |
| Lender Owned | No |
| Amenities Unit | Ceiling Fan(s),Deck,French Doors,Hardwood Floors,Kitchen Center Island,Kitchen Window,Primary Bedroom Walk-In Closet,Natural Woodwork,Patio,Paneled Doors,In-Ground Sprinkler,Washer/Dryer Hookup,Wet B |
| PostalCity | Burnsville |
Interior Features
| Basement | Block,Daylight/Lookout Windows,Drainage System,Finished,Full,Storage Space,Walkout |
|---|---|
| Total Fireplaces | 3 |
| Fireplace Features | Two Sided,Gas,Living Room,Primary Bedroom,Other |
| Basement (Y/N) | Yes |
| Fireplace Y/N | Yes |
| Above Grade Finished Area | 3810 |
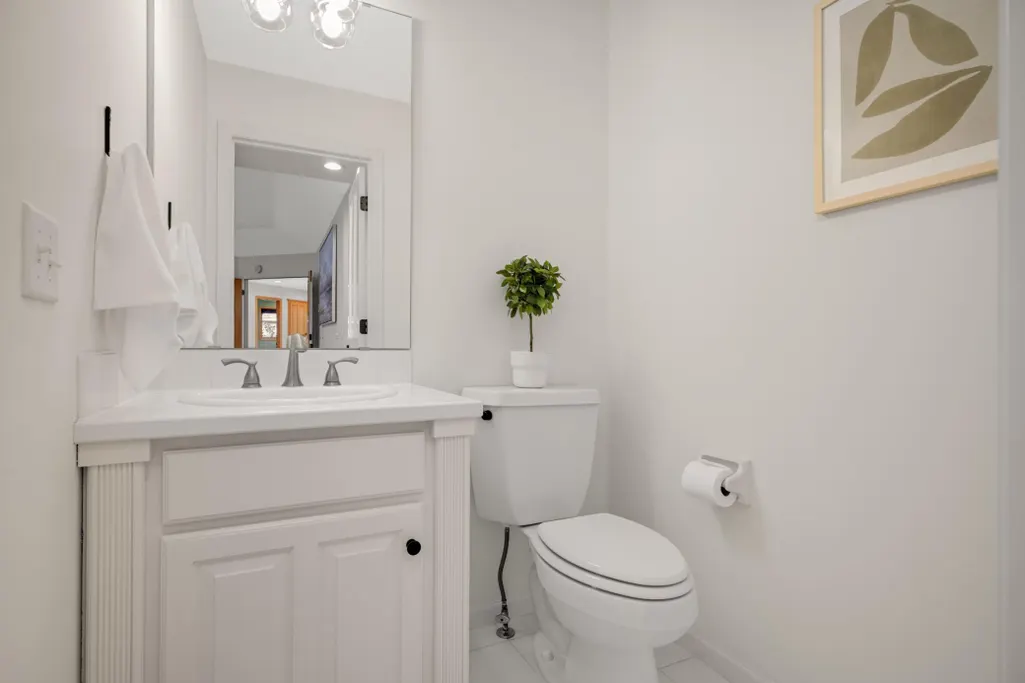
| Half Baths | 1 |
| 3/4 Baths | 2 |
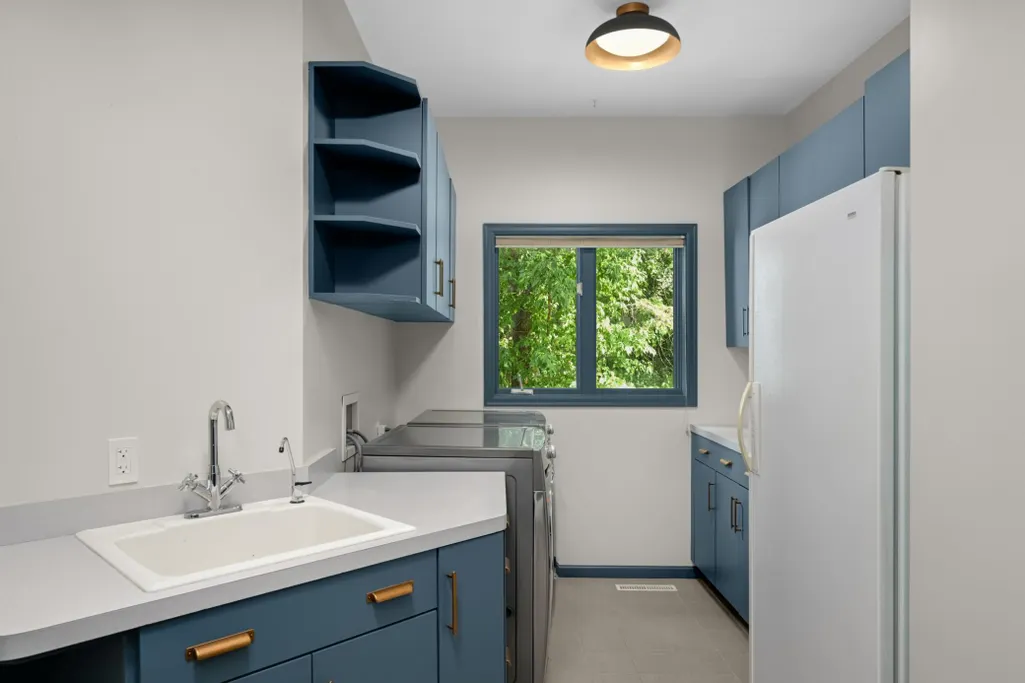
| Laundry Features | Electric Dryer Hookup,Laundry Room,Main Level,Sink,Washer Hookup |
| Total Bedrooms | 5 |
| Below Grade Finished Area | 1650 |
| Total Baths | 5 |
| Bath Desc | 3/4 Basement,Full Primary,Private Primary,Main Floor 1/2 Bath,Separate Tub & Shower,Upper Level 3/4 Bath,Upper Level Full Bath,Jetted Tub,Walk-In Shower Stall,Walk Thru |
| Dining Room Description | Breakfast Bar,Breakfast Area,Eat In Kitchen,Informal Dining Room,Kitchen/Dining Room,Separate/Formal Dining Room |
| Fuel | Natural Gas |
| Garage Dimensions | 37x32 |
| Garage Square Feet | 913 |
Exterior Features
| Fencing | Composite,Privacy |
|---|---|
| Parking Features | Attached Garage,Concrete,Finished Garage,Garage Door Opener,Insulated Garage,Storage,Tandem Garage |
| Lot Features | Irregular Lot,Tree Coverage - Heavy,Underground Utilities |
| Water Source | City Water/Connected |
| Lot Size Area | 0.342 |
| Building Area Total | 5640 |
| Lot Dimensions | 104x145x88x168 |
| Waterfront Y/N | No |
| Foundation Area | 1830 |
| Road Frontage Type | City Street,Curbs,Paved Streets,Street Lights,Storm Sewer |
| Road Responsibility | Public Maintained Road |
Amenities
- Foreclosure
- Views
- Short Sale
- New Construction
- Adult 55+
- Lease To Own
- No HOA Fees
- Furnished
- Primary On Main
- Air Conditioning
- Seller Finance
- Green
- Fixer Upper
- Horse
- Golf
- Fireplace
- Deck
- Garage
- Basement
- Pool
Property vs Single Family Average in 55337
Price
Taxes
Year Built
Visits


 © 2026 Realtor Association of Southern Minnesota. All rights reserved. The data relating to real estate for sale on this limited electronic display comes in part from the Broker Reciprocity (sm) Program of the Realtor Association of Southern Minnesota Multiple Listing Service. Real estate listings held by brokerage firms other then REMAX Advantage Plus - Eagan are marked with the Broker Reciprocity(sm) logo or the Broker Reciprocity(sm) thumbnail logo (a little black house) and detailed information
 Lake Superior Area of REALTORS® All information deemed reliable but not guaranteed. All properties are subject to prior sale, change or withdrawal. Neither listing broker(s) or information provider(s) shall be responsible for any typographical errors, misinformation, misprints and shall be held totally harmless. Listing(s) information is provided for consumer's personal, non-commercial use and may not be used for any purpose other than to identify prospective properties consumers may be interested
 Information should be deemed reliable but not guaranteed, all representations are approximate, and individual verification is recommended. Copyright ©2017 All rights reserved.
