
New Construction - Primary on Main - Eco Friendly
Address
1589 Spruce Street, Farmington, MN
Price
$ 619,900
Property Attributes
- ID#7068956
- TypeSingle Family
- Listing Status Active
- CountyDAKOTA
- CityFarmington
- AreaSapphire Lake
- NeighborhoodSapphire Lake 3rd Add
- Zip55024
- StyleSingle Family
- Year Built2025
- Taxes$ 1282
- Price$ 619,900
- Bedrooms4
- Full Bathrooms3
- Half Bathrooms0
- Sqr Footage2331
- Lot Size0.168 Acres
Data Source:
Northstar MLS (NSTAR)
Property Description
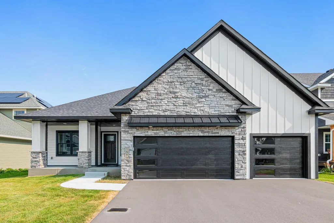
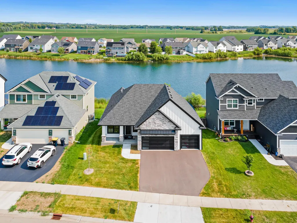
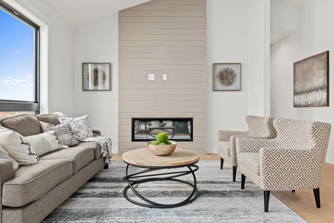
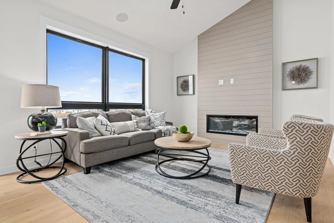
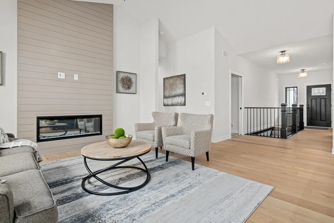
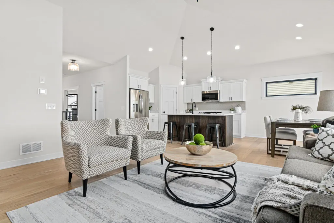
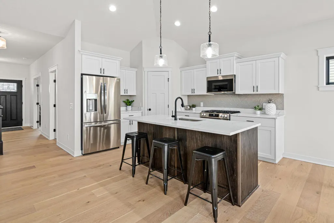
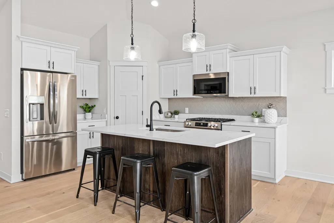
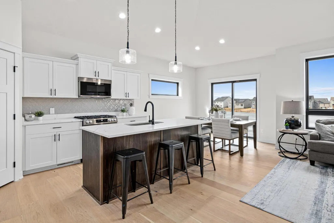
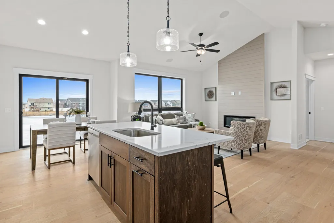
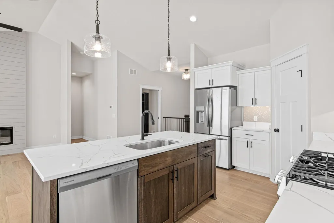
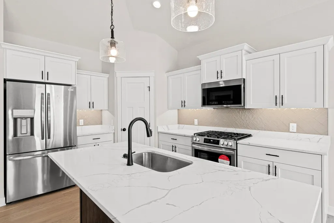
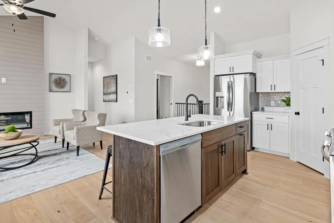
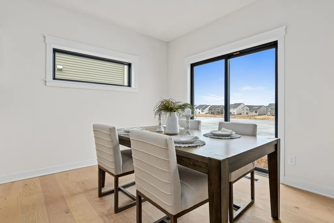
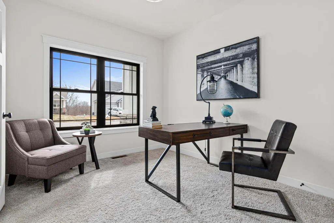
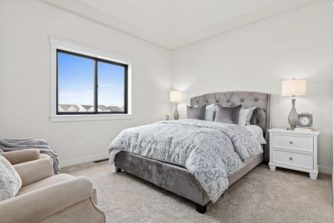
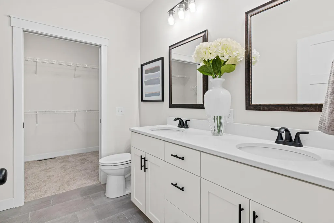
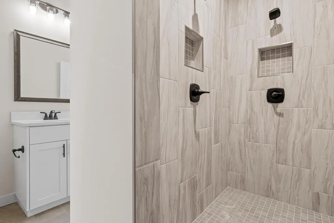
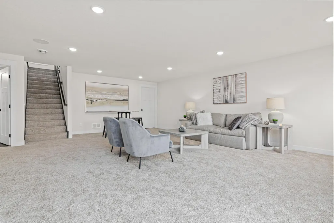
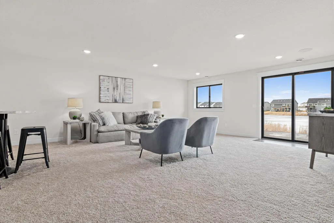
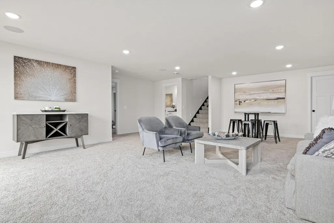
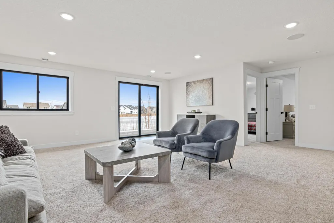
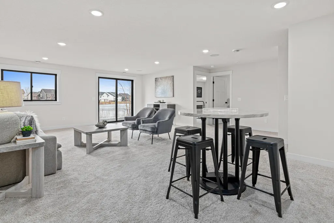
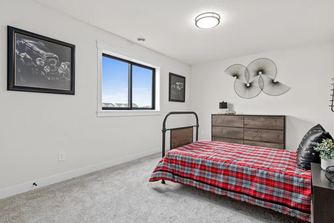
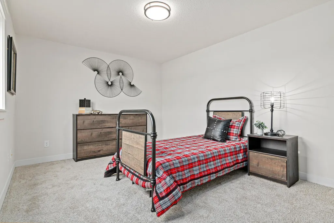
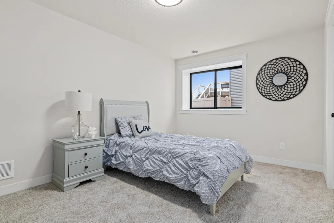
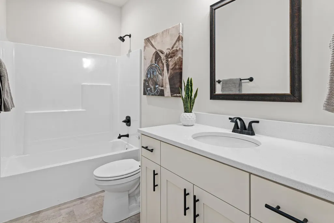
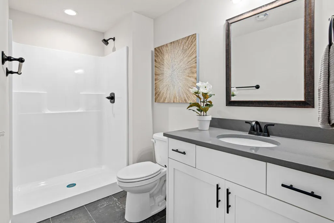
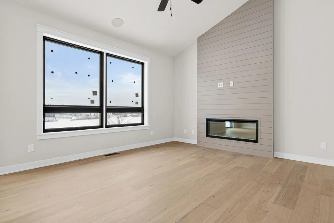
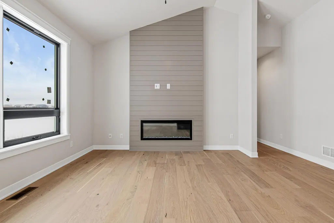
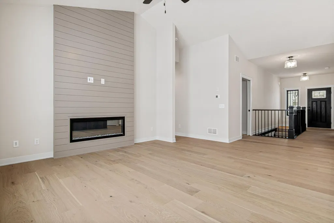
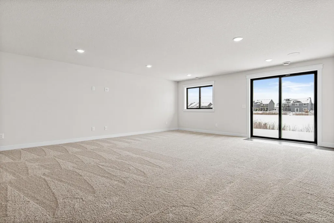
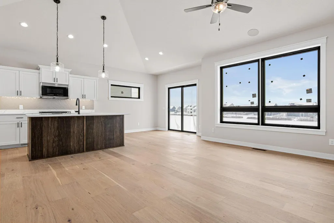
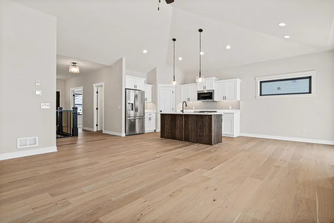
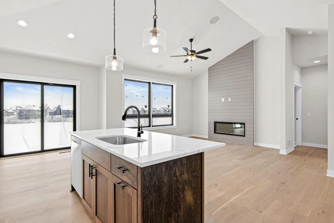
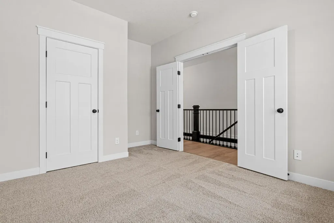
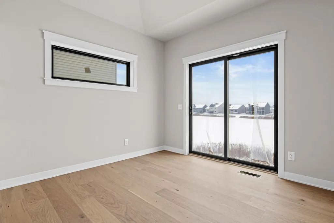
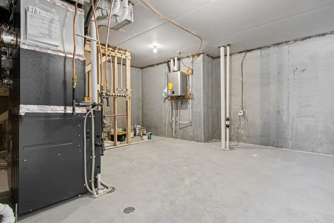
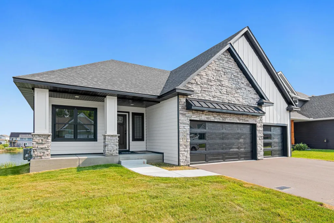
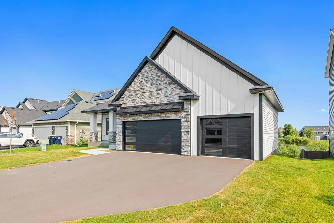
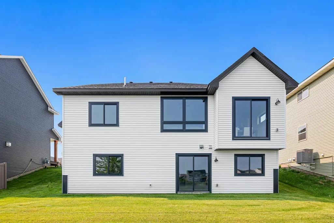
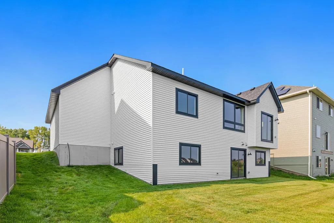
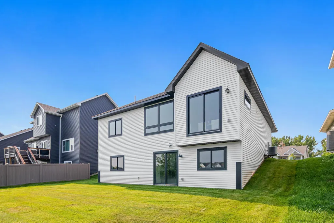
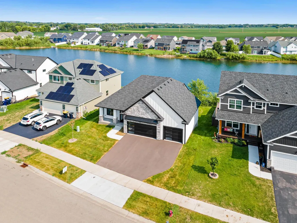
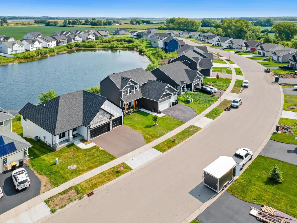
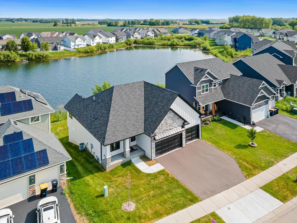
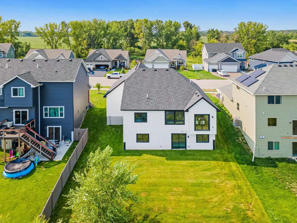
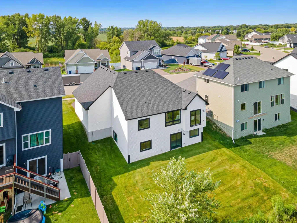
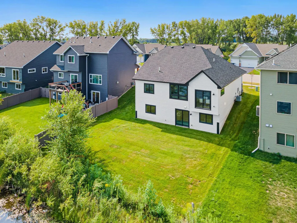
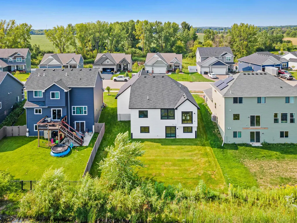
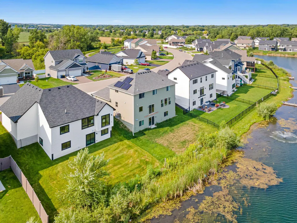
Welcome to this thoughtfully designed home currently under construction in a desirable neighborhood. This 4-bedroom, 3-bathroom home combines modern style with functional living spaces, offering the perfect opportunity to move into a brand-new property. The open-concept main level will feature vaulted ceilings, abundant natural light, and a kitchen with sleek cabinetry, stainless-steel appliances, and a center island. The adjoining dining area leads to a future deck, perfect for entertaining or enjoying morning coffee. The spacious primary suite includes a private bath and walk-in closet, while additional bedrooms provide flexibility for family, guests, or a home office. The finished lower level will offer a cozy family room and walkout access to the backyard. A 3-stall garage provides ample space for vehicles and storage. With construction underway, you’ll soon have the chance to enjoy everything a new build has to offer—modern finishes, energy efficiency, and worry-free living. Secure your spot now and watch your dream home take shape.
| Price History | |
|---|---|
| 5/6/2026 | Listed $624,000 |
| 6/8/2026 | 1$619,900 |
General Features
| Living Area | 2331 |
|---|---|
| Sewer | City Sewer/Connected |
| Heating | Forced Air |
| Cooling | Central Air |
| Roof | Age 8 Years or Less,Metal,Pitched |
| Appliances | Dishwasher,Microwave,Range,Refrigerator,Stainless Steel Appliances |
| Garage Spaces | 3 |
| Construction Materials | Frame |
| Year Built | 2025 |
| Levels | One |
| Property Subtype | Single Family |
| Tax Year | 2025 |
| Waterfront Features | Lake View |
| Accessibility | None |
| County | Dakota |
| New Construction | Yes |
| Property Type | Residential |
| HOA | No |
| Contingency | None |
| Subdivision Name | Sapphire Lake 3rd Add |
| Full Baths | 1 |
| Directions | Left on Chippendale Ave W (Hwy 3) to Spruce St,straight East on Spruce St to neighborhood Sapphire Lake. Home on the left. |
| City | Farmington |
| High School District | Farmington |
| Zoning Description | Residential-Single Family |
| Lot Size Units | Acres |
| Property Attached Y/N | No |
| Land Lease Y/N | No |
| Tax Annual Amount | 1282 |
| Additional Parcels Y/N | No |
| Builder Name | ETERNITY HOMES LLC |
| Standard Status | Active |
| Lender Owned | No |
| Amenities Unit | Ceiling Fan(s),Hardwood Floors,Kitchen Center Island,Primary Bedroom Walk-In Closet,Main Floor Primary Bedroom,Porch,Washer/Dryer Hookup |
| Community Name | Sapphire Lake |
| PostalCity | Farmington |
Interior Features
| Basement | Egress Window(s),Finished,Full,Walkout |
|---|---|
| Total Fireplaces | 1 |
| Fireplace Features | Living Room |
| Basement (Y/N) | Yes |
| Fireplace Y/N | Yes |
| Above Grade Finished Area | 1407 |
| 3/4 Baths | 2 |
| Laundry Features | Main Level,Washer Hookup |
| Total Bedrooms | 4 |
| Below Grade Finished Area | 924 |
| Total Baths | 3 |
| Bath Desc | 3/4 Basement,3/4 Primary,Private Primary,Main Floor Full Bath |
| Dining Room Description | Informal Dining Room,Kitchen/Dining Room |
| Fuel | Natural Gas |
| Garage Square Feet | 864 |
Exterior Features
| Parking Features | Attached Garage,Asphalt,Garage Door Opener |
|---|---|
| Water Source | City Water/Connected |
| Lot Size Area | 0.168 |
| Building Area Total | 2331 |
| Lot Dimensions | 62x114x62x121 |
| Waterfront Y/N | No |
| Foundation Area | 924 |
| Road Frontage Type | City Street,Curbs,Paved Streets,Sidewalks |
| Road Responsibility | Public Maintained Road |
Amenities
- Foreclosure
- Views
- Short Sale
- New Construction
- Adult 55+
- Lease To Own
- No HOA Fees
- Furnished
- Primary On Main
- Air Conditioning
- Seller Finance
- Green
- Fixer Upper
- Horse
- Golf
- Fireplace
- Deck
- Garage
- Basement
- Pool
Property vs Single Family Average in 55024
Price
Taxes
Year Built
Visits
In The Neighborhood
Views
Farmington
$ 524,900
- Type
- Single Family
- Size
- 2,553 SqFt
- Rooms
- 5 Beds + 3 Baths
 RE/MAX Advantage Plus
Views
Farmington
$ 615,900
- Type
- Single Family
- Size
- 3,449 SqFt
- Rooms
- 5 Beds + 3.5 Baths
RE/MAX Advantage Plus

 © 2026 Realtor Association of Southern Minnesota. All rights reserved. The data relating to real estate for sale on this limited electronic display comes in part from the Broker Reciprocity (sm) Program of the Realtor Association of Southern Minnesota Multiple Listing Service. Real estate listings held by brokerage firms other then REMAX Advantage Plus - Eagan are marked with the Broker Reciprocity(sm) logo or the Broker Reciprocity(sm) thumbnail logo (a little black house) and detailed information
 Lake Superior Area of REALTORS® All information deemed reliable but not guaranteed. All properties are subject to prior sale, change or withdrawal. Neither listing broker(s) or information provider(s) shall be responsible for any typographical errors, misinformation, misprints and shall be held totally harmless. Listing(s) information is provided for consumer's personal, non-commercial use and may not be used for any purpose other than to identify prospective properties consumers may be interested
 Information should be deemed reliable but not guaranteed, all representations are approximate, and individual verification is recommended. Copyright ©2017 All rights reserved.
